
Views
















Address
30 Cockeriell Court, Elizabethtown, KY
Price
$ 549,900
Property Attributes
- MLS#2603512
- TypeSingle Family
- Listing Status Active
- CountyHARDIN
- CityElizabethtown
- AreaSW Hardin
- NeighborhoodSerene Oaks
- Zip42701
- Style2 Story
- Year Built2018
- Price$ 549,900
- Bedrooms4
- Full Bathrooms3
- Half Bathrooms1
- Sqr Footage2448
- Lot Size0.73 Acres
Data Source:
Heart of Kentucky MLS (HKMLS)
Property Description
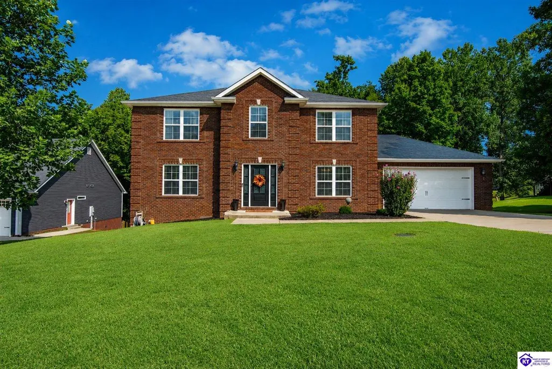
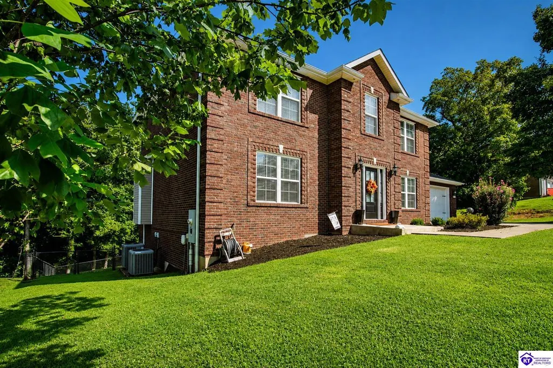
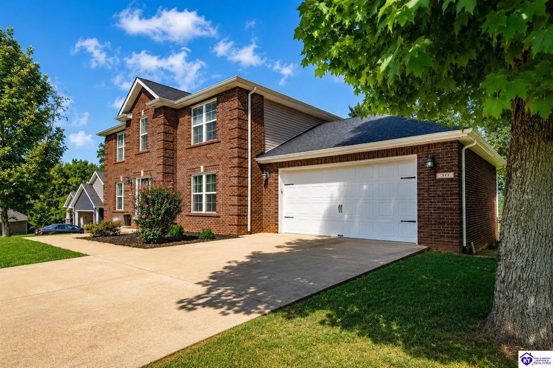
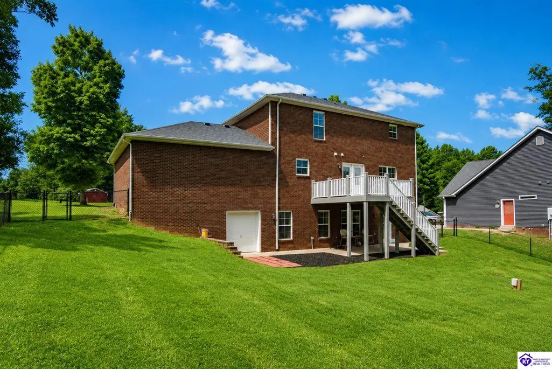
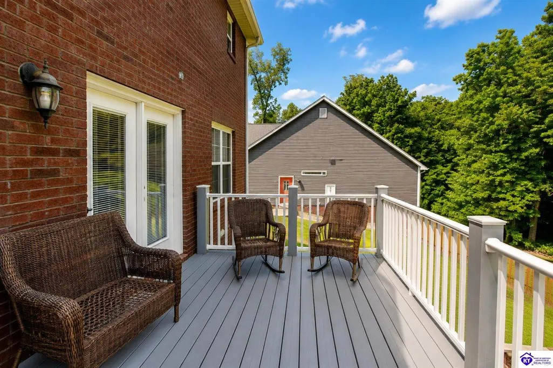
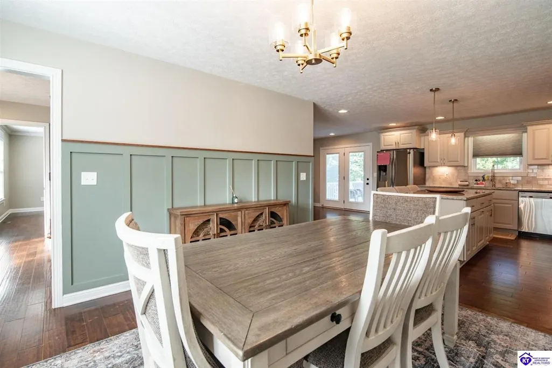
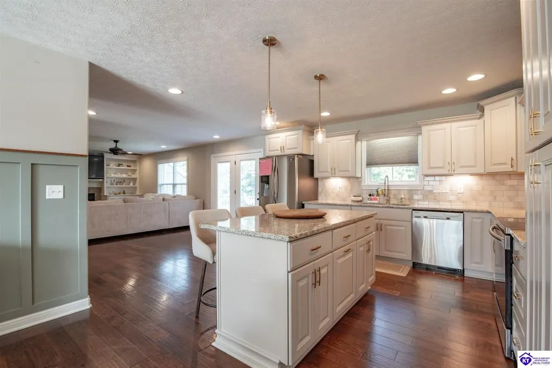
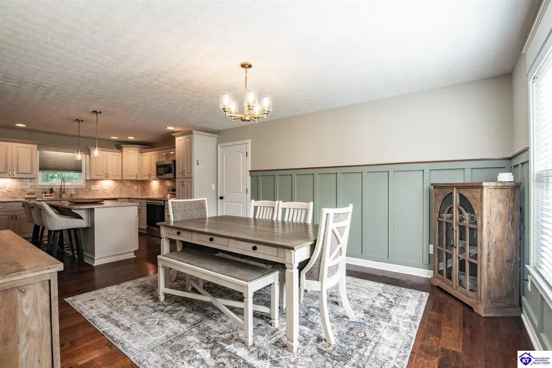
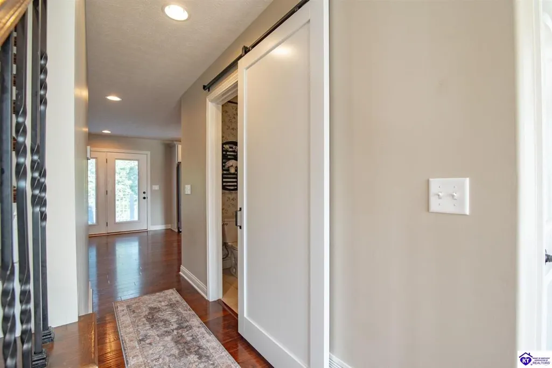
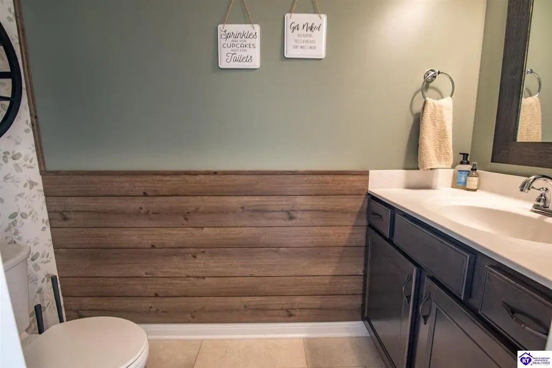
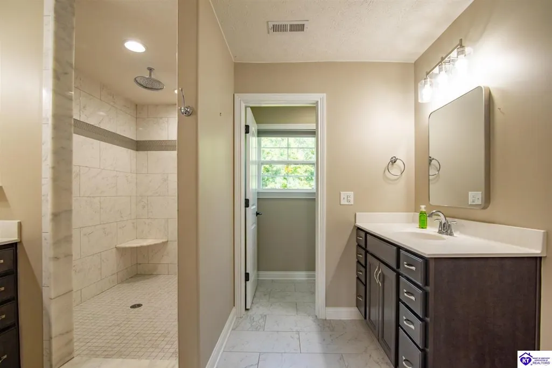
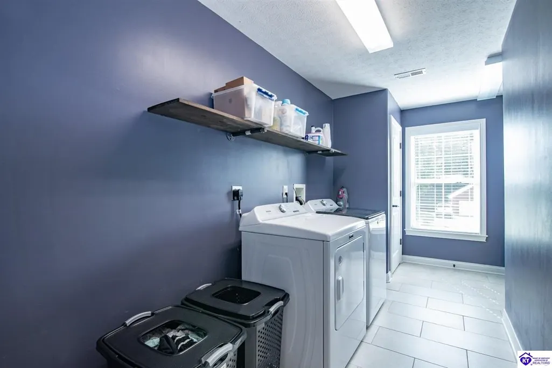
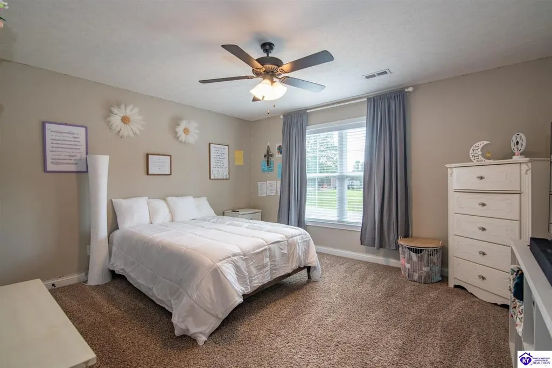
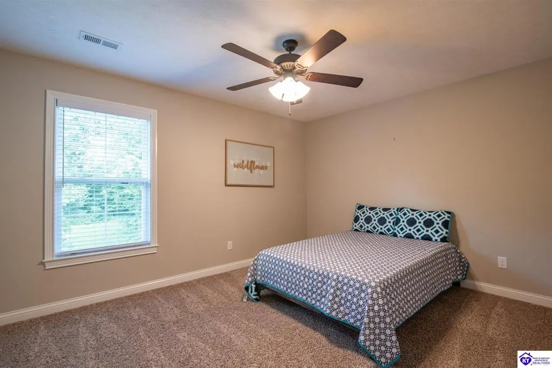
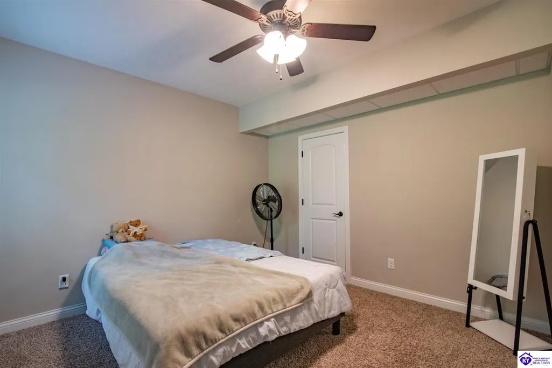
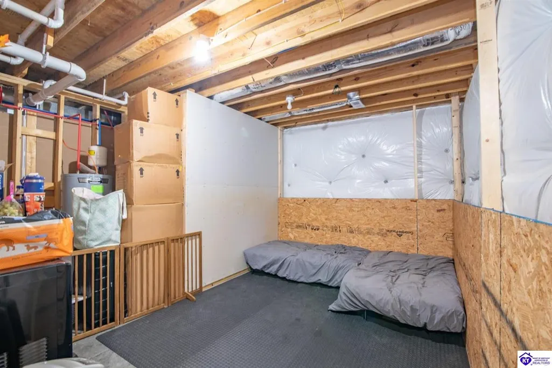
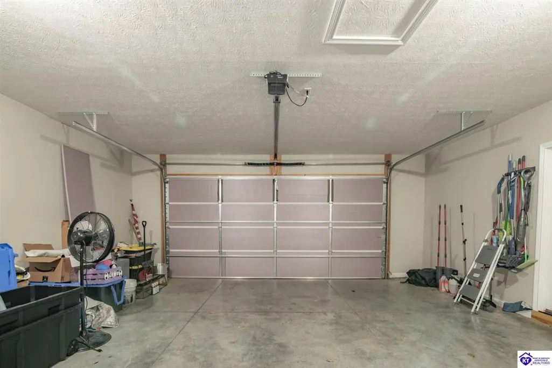
Welcome home to comfort, style, and space! This stunning two-story, all-brick home features four bedrooms, three-and-a-half bathrooms, and a spacious open-concept layout perfect for everyday living and entertaining. The kitchen offers crisp white cabinetry, stainless steel appliances, a center island, and an open view of the dining and family areas. A versatile main-level bonus room is ideal for a home office, playroom, or game room, while a conveniently located half bath completes the main floor. Upstairs, the private primary suite features a spa-inspired bath with dual vanities and a fully tiled walk-in shower. Two additional bedrooms, a full bath, and a conveniently located laundry room complete the second level. The finished basement provides even more room to enjoy, including a large family area, fourth bedroom, full bath, additional storage, and an oversized utility garage extending the length of the home. Outside, mature trees provide shade and privacy, while the upper deck and covered lower patio create inviting spaces for relaxing and entertaining. A modern black chain-link fence offers a secure backyard for children and pets. Be sure to explore the virtual tour and schedule your private showing today!
| Price History | |
|---|---|
| 8/20/2026 | Listed $549,900 |
General Features
| Water | County |
|---|---|
| Sewer | Public |
| Heating | Heat Pump |
| Other Rooms | Office |
| REO | No |
| Subdivision | Serene Oaks |
| Water Heater | Electric |
| County | Hardin |
| Class | Residential/Farm |
| Type | Single Family |
| Associated Document Count | 4 |
| Status | Active |
| Sale/Rent | For Sale |
| Auction Y/N | No |
| Docs on File | Deed Restrictions,Plat,Seller Disclosure |
| Directions | take S Mulberry St to Gaither Station Rd,turn left onto Beasley Blvd,take left onto Cockeriell Ct,home will be on the left. |
| City | Elizabethtown |
| Originating MLS | HKAR |
| Year Built | 2018 |
Interior Features
| Kitchen | Dishwasher,Granite Counter Tops,Range Electric,Refrigerator |
|---|---|
| Basement | Finished-Full |
| Total Baths | 4 |
| Floors | Carpet,Hardwood,Tile |
| Interior Features | Bookshelves,Ceiling Fan(s),Chandeliers,Closet Light(s),Split Bedroom Floor Plan,Walk-in Closet(s) |
| Utility Room | Laundry Room |
| Full Baths | 3 |
| Basement Y/N | Yes |
| Air Conditioning | Central Air |
| SqFt Source | PVA |
| Partial Baths | 1 |
| Basement Fin SqFt | 1139 |
Exterior Features
| Garage Spaces | 2 |
|---|---|
| Foundation | Poured Concrete |
| Lot Size Area | 0.73 |
| Price Per Acre | 753288 |
| Exterior Features | Concrete Walks,Covered Deck,Deck,Exterior Lights,Landscaping,Mature Trees,Trees |
| Roofing | Shingles |
| Fence | Backyard Fence |
| Garage/Carport | Garage Attached |
| Acreage Source | PVA |
Amenities
- Foreclosure
- Views
- Short Sale
- New Construction
- Adult 55+
- Lease To Own
- No HOA Fees
- Furnished
- Primary On Main
- Air Conditioning
- Seller Finance
- Green
- Fixer Upper
- Horse
- Golf
- Fireplace
- Deck
- Garage
- Basement
- Pool
Property vs Single Family Average in 42701
Price
Year Built
Visits
 The data relating to real estate for sale on this web site comes in part from the Internet Data Exchange Program of Metro Search, Inc. Real estate listings held by brokerage firms other than NextHome Wilson Real Estate Services are marked with the Internet Data Exchange logo or the Internet Data Exchange thumbnail logo and detailed information about each listing includes the name of the listing broker.
© 2026 Metro Search, Inc.
The data relating to real estate for sale on this web site comes in part from the Internet Data Exchange Program of Metro Search, Inc. Real estate listings held by brokerage firms other than NextHome Wilson Real Estate Services are marked with the Internet Data Exchange logo or the Internet Data Exchange thumbnail logo and detailed information about each listing includes the name of the listing broker.
© 2026 Metro Search, Inc.
 MIBOR REALTOR® Association All information deemed reliable but not guaranteed. All properties are subject to prior sale, change or withdrawal. Neither listing broker(s) or information provider(s) shall be responsible for any typographical errors, misinformation, misprints and shall be held totally harmless. Listing(s) information is provided for consumer's personal, non-commercial use and may not be used for any purpose other than to identify prospective properties consumers may be interested in purchasing. The data relating to real estate for sale on this website comes in part from the Internet Data Exchange program of the Multiple Listing Service. Real estate listings held by brokerage firms other than NextHome Wilson Real Estate Services may be marked with the Internet Data Exchange logo and detailed information about those properties will include the name of the listing broker(s) when required by the MLS. Copyright ©2026 All rights reserved.
Last Updated: September 22, 2026 6:12 AM UTC
MIBOR REALTOR® Association All information deemed reliable but not guaranteed. All properties are subject to prior sale, change or withdrawal. Neither listing broker(s) or information provider(s) shall be responsible for any typographical errors, misinformation, misprints and shall be held totally harmless. Listing(s) information is provided for consumer's personal, non-commercial use and may not be used for any purpose other than to identify prospective properties consumers may be interested in purchasing. The data relating to real estate for sale on this website comes in part from the Internet Data Exchange program of the Multiple Listing Service. Real estate listings held by brokerage firms other than NextHome Wilson Real Estate Services may be marked with the Internet Data Exchange logo and detailed information about those properties will include the name of the listing broker(s) when required by the MLS. Copyright ©2026 All rights reserved.
Last Updated: September 22, 2026 6:12 AM UTC
 The data relating to real estate for sale on this web site comes in part from the Internet Data Exchange Program. Real estate listings held by IDX Brokerage firms other than NextHome Wilson Real Estate Services are marked with the Internet Data Exchange logo or the Internet Data Exchange thumbnail logo and detailed information about them includes the name of the listing IDX Brokers. This information is provided exclusively for personal, non-commercial use and may not be used for any purpose other
 IDX information is provided exclusively for consumers personal, non-commercial use and may not be used for any purpose other than to identify prospective properties consumers may be interested in purchasing. Data is deemed reliable but is not guaranteed accurate by the MLS. IDX information is provided by the Indiana Regional MLS.
Information last updated on September 22, 2026 6:48 AM UTC
IDX information is provided exclusively for consumers personal, non-commercial use and may not be used for any purpose other than to identify prospective properties consumers may be interested in purchasing. Data is deemed reliable but is not guaranteed accurate by the MLS. IDX information is provided by the Indiana Regional MLS.
Information last updated on September 22, 2026 6:48 AM UTC
 Heart of Kentucky Association of REALTORS® All information deemed reliable but not guaranteed. All properties are subject to prior sale, change or withdrawal. Neither listing broker(s) or information provider(s) shall be responsible for any typographical errors, misinformation, misprints and shall be held totally harmless. Listing(s) information is provided for consumer's personal, non-commercial use and may not be used for any purpose other than to identify prospective properties consumers may
